
Listing Courtesy of: CRMLS / Listed By: Natalie Wemmer, Century 21 Masters; Steve "Steve Wemmer" Wemmer, Masters - Contact: 714-468-0819
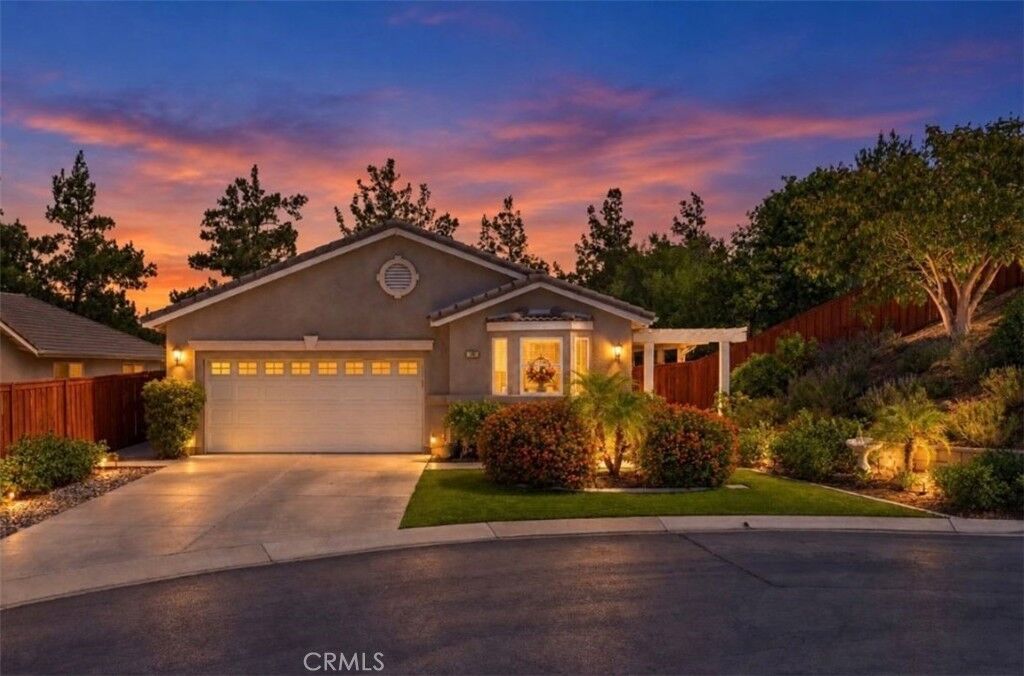
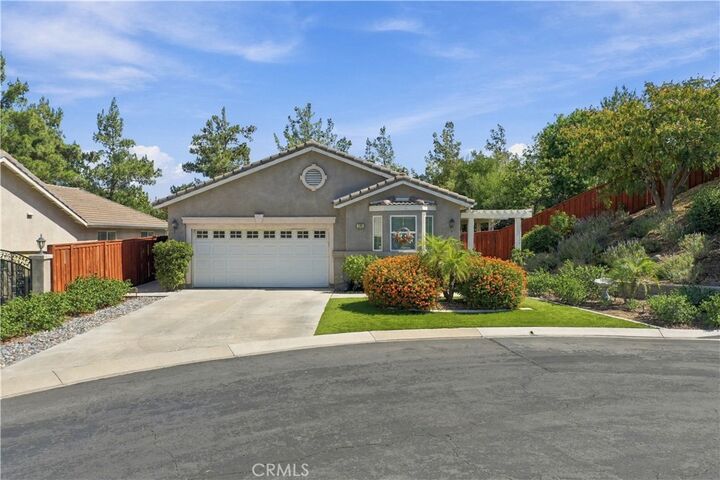
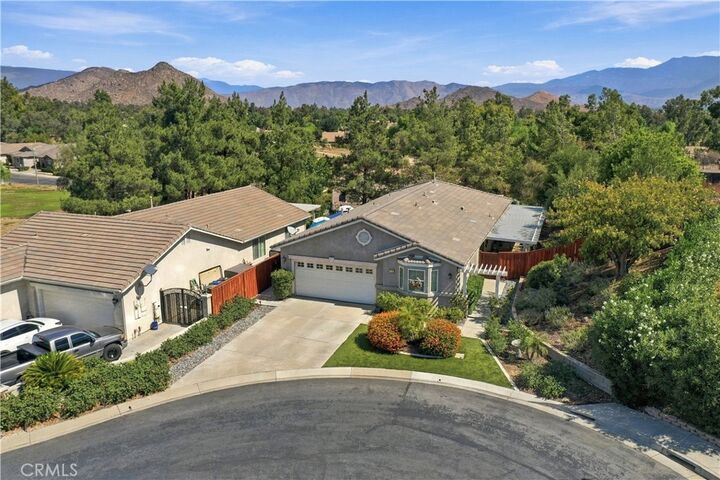
140 McCarron Hemet, CA 92545
Active (213 Days)
$409,900 (USD)
Description
MLS #:
SW26211640
SW26211640
Lot Size
7,405 SQFT
7,405 SQFT
Type
Single-Family Home
Single-Family Home
Year Built
2004
2004
Style
Contemporary
Contemporary
Views
Panoramic, Hills, Neighborhood
Panoramic, Hills, Neighborhood
School District
Hemet Unified
Hemet Unified
County
Riverside County
Riverside County
Listed By
Natalie Wemmer, DRE #02182850 CA, Century 21 Masters, Contact: 714-468-0819
Steve "Steve Wemmer" Wemmer, DRE #02247666 CA, Century 21 Masters
Steve "Steve Wemmer" Wemmer, DRE #02247666 CA, Century 21 Masters
Source
CRMLS
Last checked Oct 15 2026 at 11:43 PM GMT+0000
CRMLS
Last checked Oct 15 2026 at 11:43 PM GMT+0000
Bathroom Details
- Full Bathrooms: 2
Interior Features
- Laundry: Inside
- Dishwasher
- Laundry: Laundry Room
- Windows: Double Pane Windows
- Walk-In Closet(s)
- Windows: Plantation Shutters
- Windows: Energy Star Qualified Windows
- Primary Suite
- Separate/Formal Dining Room
Lot Information
- Front Yard
- Landscaped
- Lawn
- Cul-De-Sac
- Sprinkler System
- 0-1 Unit/Acre
- Trees
Property Features
- Fireplace: Living Room
Heating and Cooling
- Central
- Central Air
Pool Information
- Association
- Community
Homeowners Association Information
- Dues: $214/Monthly
Flooring
- Carpet
- Laminate
Exterior Features
- Roof: Tile
Utility Information
- Utilities: Water Source: Public
- Sewer: Public Sewer
Parking
- Driveway
- Garage Door Opener
- Garage
- Direct Access
Stories
- 1
Living Area
- 1,861 sqft
Additional Information: Masters | 714-468-0819
Location
Estimated Monthly Mortgage Payment
*Based on Fixed Interest Rate withe a 30 year term, principal and interest only
Listing price
Down payment
%
Interest rate
%Mortgage calculator estimates are provided by C21 Masters and are intended for information use only. Your payments may be higher or lower and all loans are subject to credit approval.
Disclaimer: Based on information from California Regional Multiple Listing Service, Inc. as of {10/15/26 16:43} and /or other sources. Display of MLS data is deemed reliable but is not guaranteed accurate by the MLS. The Broker/Agent providing the information contained herein may or may not have been the Listing and/or Selling Agent. The information being provided by Conejo Simi Moorpark Association of REALTORS® (“CSMAR”) is for the visitor's personal, non-commercial use and may not be used for any purpose other than to identify prospective properties visitor may be interested in purchasing. Any information relating to a property referenced on this web site comes from the Internet Data Exchange (“IDX”) program of CSMAR. This web site may reference real estate listing(s) held by a brokerage firm other than the broker and/or agent who owns this web site. Any information relating to a property, regardless of source, including but not limited to square footages and lot sizes, is deemed reliable.














The kitchen is appointed with white cabinetry, granite counters, recessed lighting, and stainless steel appliances, including the refrigerator. Nearby, the family room’s gas fireplace and built-in cabinetry create a comfortable gathering space. Sliding glass doors connect the room to the backyard and bring in plenty of natural light.
Each bedroom has its own bathroom and walk-in closet. One bathroom includes a dual-sink vanity and walk-in shower, while the second has a tub/shower combination. The office/den provides a convenient spot for work, reading, or hobbies.
Outside, enjoy a fully enclosed backyard with room to relax or entertain. Two separate patio areas offer both Alumawood and lattice shade, while the built-in barbecue island, mature plants, and garden planters add to the setting.
Four Seasons offers residents a broad selection of amenities, including 24-hour gated security, a pool and spa, fitness center, ballroom, bistro, library, game and billiards rooms, and a barbecue plaza. Outdoor recreation includes golf, tennis, pickleball, bocce, and shuffleboard, alongside community activities and services. This move-in-ready home combines a flexible floor plan, inviting outdoor space, and access to an active-adult community lifestyle.